
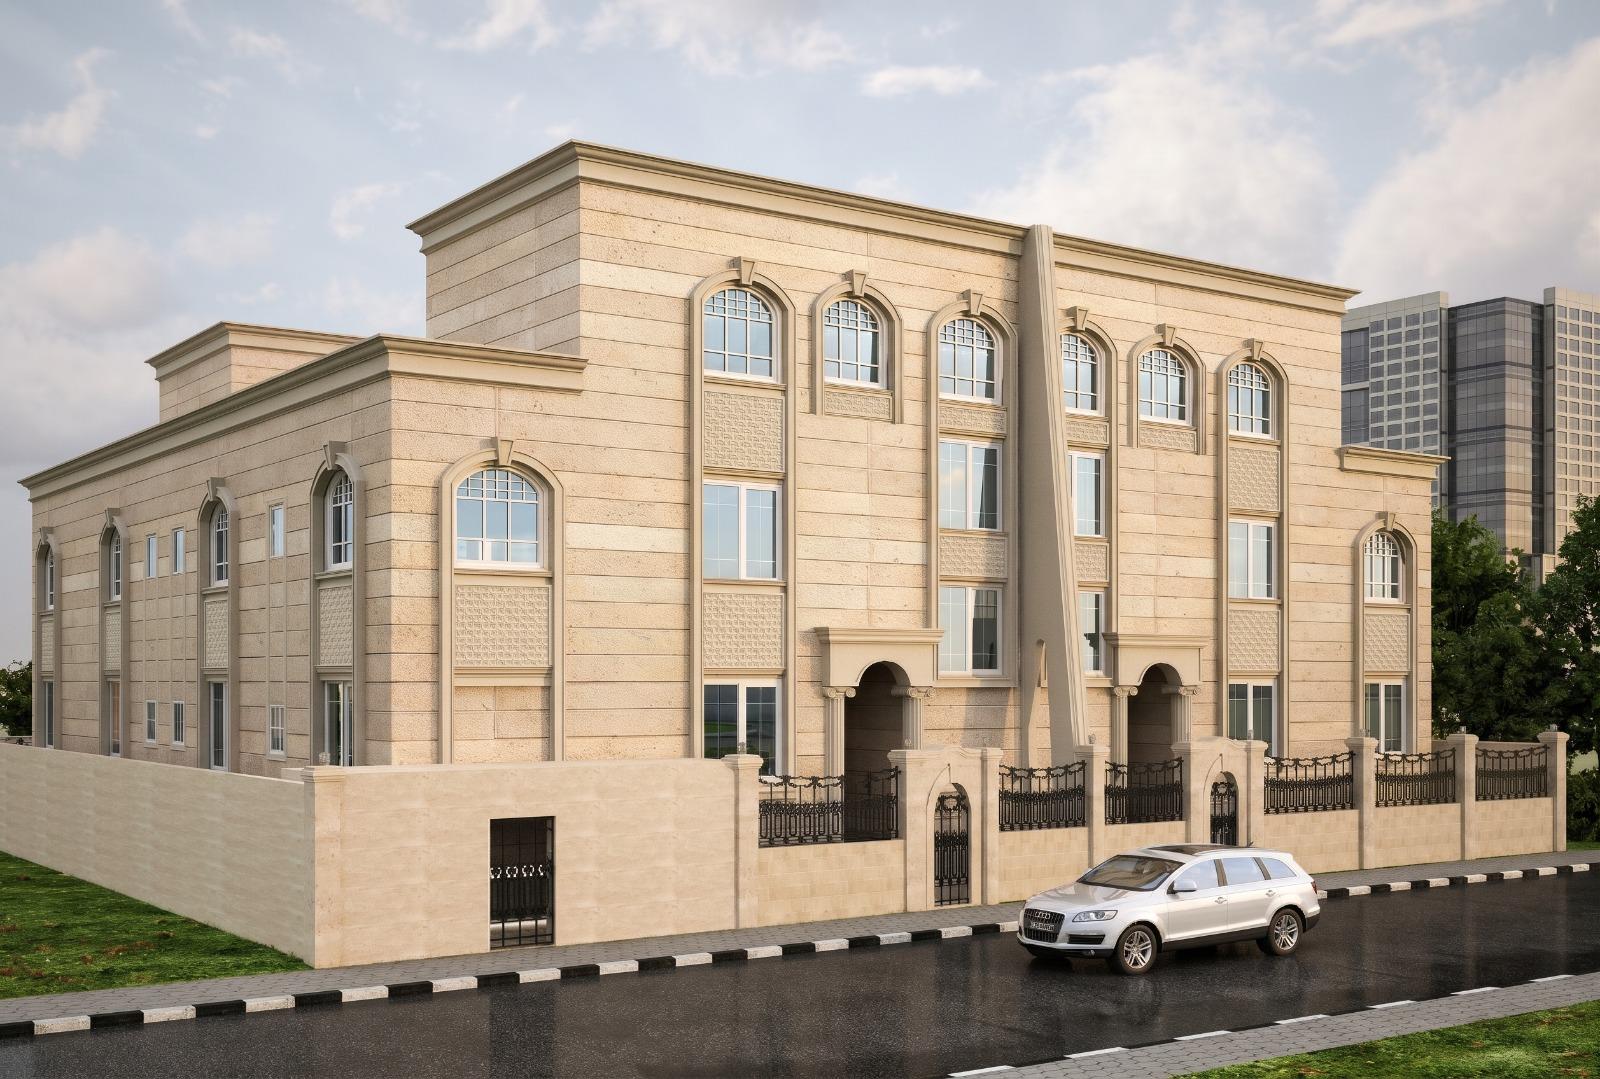
Villas, Compounds & Palaces
Commercial VillaAbu Dhabi Island E41 Plot 3
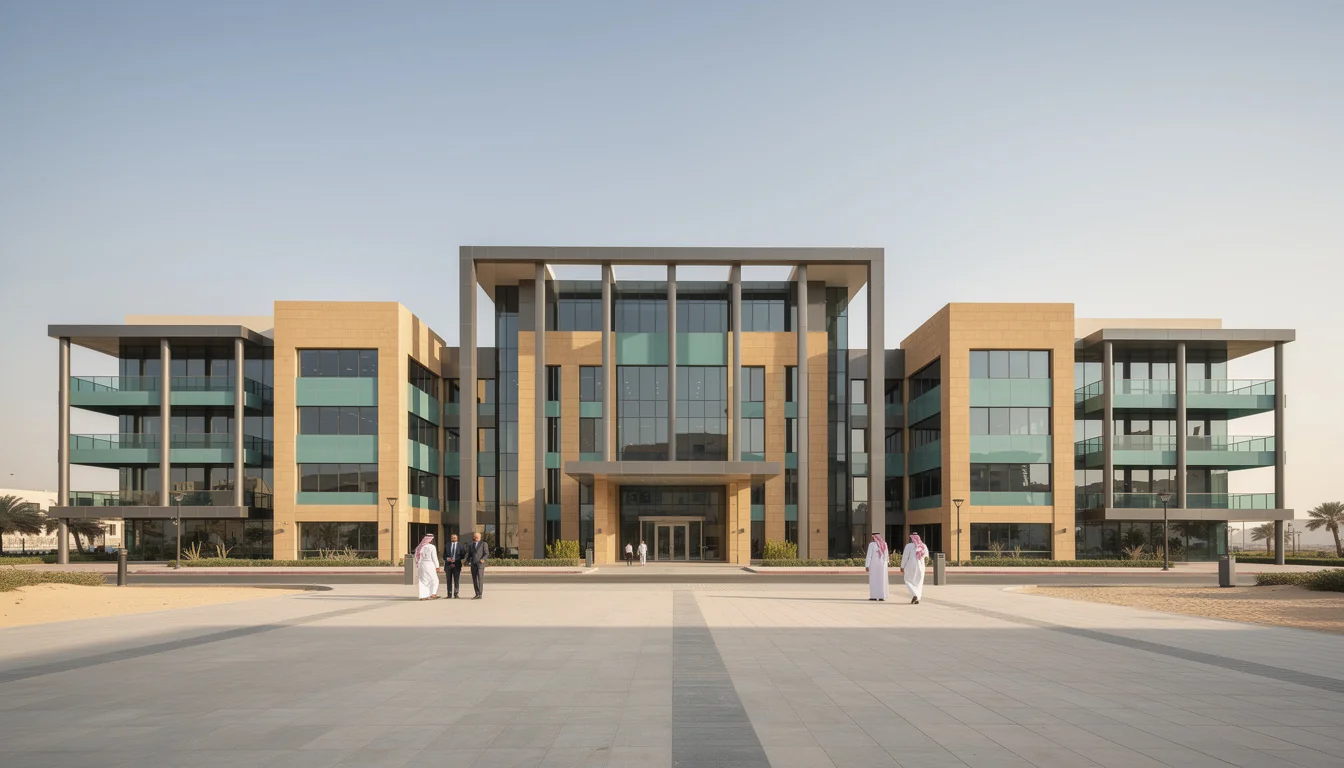
Commercial villa on Abu Dhabi Island, sector E41, plot 3. Design and construction supervision including architecture, civil & structural, 3D, electrical, water, AC, Etisalat, drainage, quantities and specification
Our Approach
Design Approach
The design approach for Commercial Villa — Abu Dhabi Island E41 Plot 3 in Abu Dhabi Island, Sector E41, Plot 3 is villa-specific: massing, privacy, structure and services resolved as a single residential brief from concept through detailed packages.
Built delivery is protected by cross-discipline checking before issue, and site-ready packages that retain design intent. That path is shaped specifically around Commercial Villa — Abu Dhabi Island E41 Plot 3. Scope on this project includes architectural-design, civil-structural-engineering, mep-engineering-design.
Our Design PhilosophyArchitecture
Massing, façades and spatial coordination across the composition.
Structure
Structural systems aligned with architectural intent and buildability.
MEP
Electromechanical systems coordinated for performance and maintenance.
Coordination
Cross-discipline checking before issue and through delivery.
Project Facts
Technical Details
Facts shown here are drawn from the official ASAS project record.
- Levels
- G + 1
- Category
- Villas, Compounds & Palaces
- Location
- Abu Dhabi Island, Sector E41, Plot 3
- Type
- Built Project
- Area
- Abu Dhabi Island
- Plot / Sector
- E41
- Status
- Built delivery
- Role
- Engineering consultancy
- Scope
- Architectural Design · Civil & Structural Engineering · Electromechanical / MEP Engineering · Quantities, Cost & Value Engineering · Studies & Technical Specifications · Construction Supervision
Project Gallery
Project Experience
Start a Conversation
Planning a New Project?
Our engineering team is ready to understand your requirements and help turn your vision into reality.
Submit a Project Enquiry